Homeowner Builds a Three-Story Addition on a Permit the County Approved — Then a Survey Shows It Misses the Required Eight-Foot Setback and Work Stops
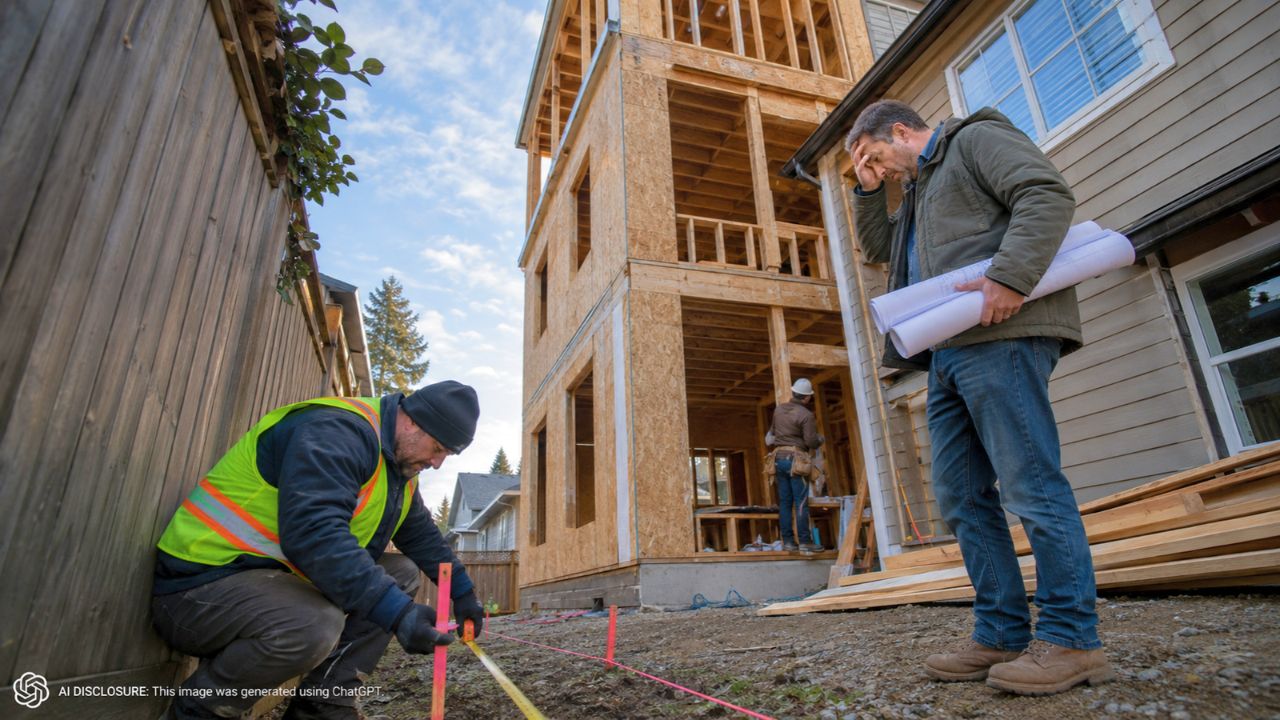
Photo credit: AI-generated image created using ChatGPT. Illustrative only.
On a quiet street in Fairfax County’s Greenbrier neighborhood, the kind of project that usually earns a few curious glances has turned into a full stop: a three-story addition rising next to mostly one- and two-story homes, sitting so close to the neighboring house that it changes the feel of the whole lot line.
The twist is that this wasn’t a rogue build done in the dead of night. The homeowner had a county-issued permit in hand—until a later survey suggested the structure, as built, doesn’t meet the required eight-foot side-yard setback, triggering a work stoppage while the county and the owner figure out what happens next. Details were reported in the original post.
The addition wasn’t subtle, and it wasn’t centered
Greenbrier is the kind of neighborhood where the “normal” house profile is pretty consistent—one or two stories, predictable rooflines, and enough breathing room that you don’t feel like your neighbor’s wall is part of your backyard.
That’s why this particular addition stands out. It’s three stories, and it’s placed along the side of the house instead of rebuilding upward from the center, which makes it read even taller and closer from the street and from the neighbor’s yard. The homeowner, Mike Nguyen, told 7News that a flat roof also makes it look different than another three-story home he’d noticed nearby.
In other words: it isn’t just “bigger.” It’s bigger in a way that changes sightlines, shade, and the sense of space people thought they’d bought into decades ago.
The permit said yes—then the survey said no
This is where homeowners everywhere start leaning in, because it’s the nightmare scenario: you follow the process, pay the fees, get the approvals, and then you’re told to stop when the project is already towering over your property.
Fairfax County’s Land Development Services Director, William D. Hicks, said a building permit was issued because the proposed structure met zoning standards, including height and setbacks. But later, “a recently submitted survey indicates the construction, as currently built, does not meet the required 8-foot side yard setback.”
That one line—“as currently built”—is doing a lot of work. It suggests a gap between what was approved on paper and what ended up in the yard. Now county staff have notified the owner and are meeting with him to determine a plan to correct it and bring it into compliance.
Meanwhile, the practical reality is simple: tools down. Work has stopped while the property owner and the county sort out what “fixing” looks like when the fix might involve moving walls that are already standing.
A family build collides with neighbor math: light, distance, and resale nerves
Nguyen says he’s lived in the neighborhood for more than 20 years and is building because the home is too small for three generations under one roof—himself, his wife, their young children, and his parents. He framed it as a cultural norm in his family: parents stay with them as they age.
That part is relatable even for people who don’t live in multigenerational households. Families grow. Needs change. A ranch house that worked in 2004 can feel impossibly tight in 2026.
But the neighbor math is brutal when a structure climbs upward near a side boundary. Chris Leonard, whose property is most affected, said the addition blocks sun from large parts of his property. He described it as a “bit much,” but also said the Nguyens are very nice neighbors and that he understands why they want more space.
His biggest question wasn’t “why build it,” but “why was it approved in the first place” if it’s now being stopped months later. That’s the part that makes homeowners nervous, because it hints at the kind of bureaucratic whiplash that can turn a renovation loan into a financial crater.
From curbside gawking to Ring cameras
Once a build becomes the talk of the neighborhood, it stops being just a construction project and starts becoming a public spectacle. 7News described people driving by to stare or take pictures while they were on Marble Lane.
Some of the reaction was blunt. One resident called it “the most hideous thing” they’d ever seen in the neighborhood. Another said it “should never be allowed in this community.”
Nguyen says the attention crossed a line into harassment, including people cursing in front of his kids. He said he ended up installing Ring cameras.
This is the part of homeowner disputes that doesn’t show up on permit plans: once the tone shifts, even everyday routines—kids playing in the yard, taking out trash, walking to the car—start feeling charged. Cameras become less about porch pirates and more about documenting human behavior in case the dispute escalates.
The county gets pulled into a bigger fight over “looming”
When a single project becomes a visual landmark, it can also become a political lever. In the wake of the uproar, Supervisor Pat Herrity planned to join Supervisor Kathy Smith to propose a review of “height-looming standards” in the county.
A preliminary version of the proposal described a familiar redevelopment pattern: a 30-to-35-foot structure appearing next to a 15-foot ranch-style home, creating something that “looms over the adjacent property.” The language wasn’t just about rules—it was about aesthetics and compatibility with existing development patterns.
That matters here because even if the setback problem gets corrected, the conversation in the neighborhood clearly isn’t limited to eight feet of side yard. People are also reacting to massing, proximity, and what they fear it signals for the next round of rebuilds.
Nguyen, for his part, acknowledged the setback issue but said he built exactly what the county approved. He said he planned to meet with county officials and might have to ask for a variance to move forward.
What happens when “approved” and “built” don’t match
This is the part that keeps contractors and homeowners up at night: if the survey is right and the structure really is inside the required setback, the fix is rarely cheap or simple. Even a small dimensional error can create a domino effect—framing, roofing, exterior finishes, drainage, and inspections all tie together.
It also creates a paperwork trap. Neighbors want to know who signed off on what and when. Homeowners want to know how they can be told they complied, and then later be told the build doesn’t comply. And everyone involved starts treating documents—plans, surveys, approvals, inspection notes—as the only “truth” that matters.
On this street in Greenbrier, the addition is still there, looming and unfinished, with work halted while the county and the homeowner try to map out the next move. And no matter what the final remedy is—variance, redesign, or physical correction—the neighborhood has already learned how fast a home project can turn into a property-line drama that doesn’t stay on the property line.
Like Fix It Homestead’s content? Be sure to follow us.
- Man Says He Found Out the Fence He Paid For Wasn’t Actually on His Property
- Woman Says Her Neighbor Started Taking Mulch From Her Delivery Pile Before She Could Even Spread It
- I made Joanna Gaines’s Friendsgiving casserole and here is what I would keep
- What Caliber Works Best for Groundhogs, Armadillos, and Other Digging Pests?