Homeowner Is Told the Neighbor’s New Garage Will Go on the Far Side of the Yard — Then Concrete Gets Poured Just Seven Feet From the Line, Less Than Half the Required Setback
Photo credit: AI-generated image created using ChatGPT. Illustrative only.
The first time the homeowners heard about the new detached garage, it sounded like it wouldn’t affect them much. The neighbor said it would go on the opposite side of the yard, and that was that—no big fight, no awkward fence-line staring contest.
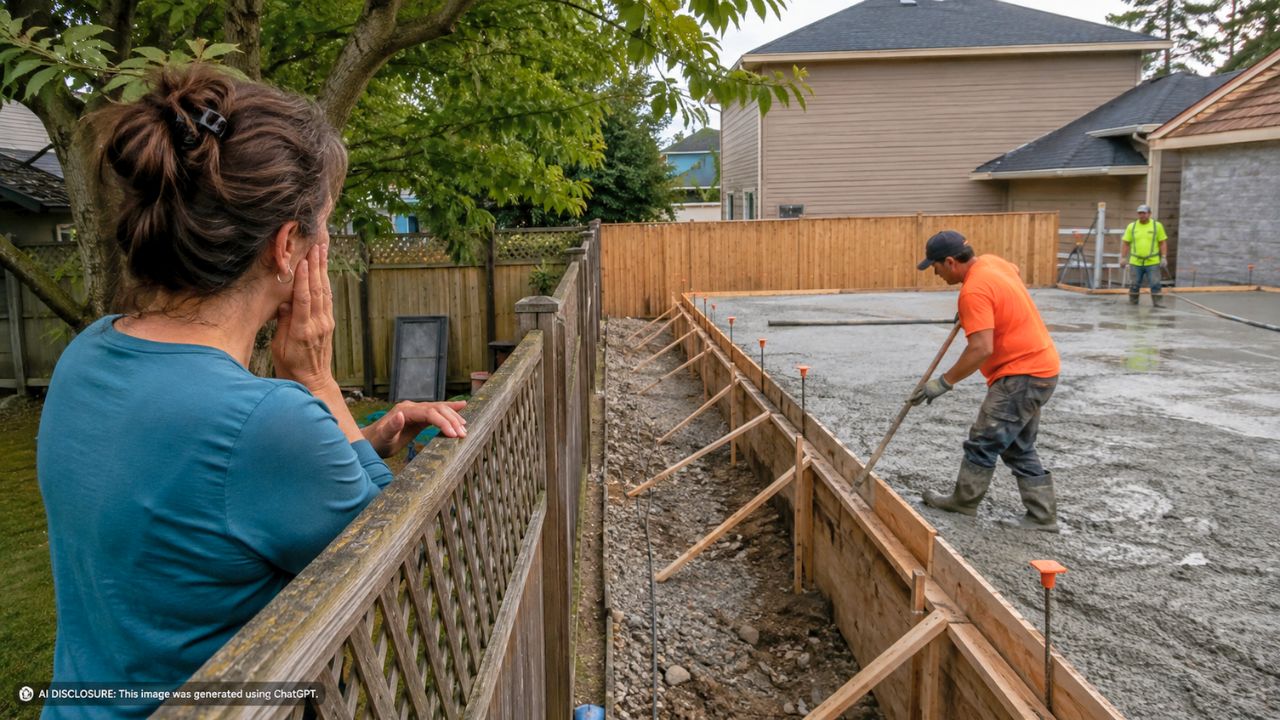
Then the prep work started in a very different spot. Concrete forms showed up directly behind the homeowners’ property line and their usual view, and the tape measure didn’t lie: the build looked like it was going to sit about seven feet from the line. The homeowner laid it out in the original post: a 20’x30’ garage, about 14 feet tall, where their yard normally feels private.
They were told one plan—then the forms went in somewhere else
The surprise wasn’t just the structure itself. It was the feeling of being steered one way and then watching a different plan get rolled out the moment the work became “real.” When a neighbor tells you a big outbuilding is going on the far side, you stop worrying about shadows, sightlines, and the sense that someone is building a wall at the edge of your life.
But once the forms were staked and the site was clearly near the line, the homeowners felt they had to say something. They didn’t describe themselves as trying to control what the neighbor builds—they were fixated on whether it’s legal and whether it’s going to swallow the privacy of a small lot that finally felt like theirs.
The “olive branch” conversation didn’t calm anything down
The homeowner’s husband went over to ask what the plan really was, bringing “a six pack olive branch.” It’s the kind of approach that usually works in a neighborhood: show up friendly, assume it’s a misunderstanding, and talk it out before anyone starts calling the county.
Instead, the conversation raised the temperature. The neighbors reportedly said they didn’t have a permit and didn’t think one was necessary. They also had it in their heads that the building only needed to be four feet off the property line—way closer than what the homeowner believed applied to a detached garage of that size.
That’s the moment things start to feel less like a neighborly mix-up and more like someone trying to push a project through before anyone can stop it. Concrete days have a way of turning questions into permanent mistakes.
Seven feet versus fifteen is not a small difference
The homeowner said they found zoning information showing the required setback for those dimensions should be 15 feet. If the forms were truly set around seven feet, that’s not a minor technicality—it’s less than half the required distance.
Setbacks aren’t just paperwork. They’re about fire separation, access for maintenance, drainage patterns, and keeping one property’s additions from turning into the other property’s daily headache. A 14-foot-tall wall of garage can change how a backyard feels, even if nothing “touches” the property line.
The homeowner’s bigger fear was timing. Once the concrete is poured, everything becomes harder. It’s harder to negotiate, harder to reverse, and harder to avoid feeling like the bad guy when you’re the one asking why a brand-new slab needs to come back out.
Then they found out there may be an easement in play
Just when the setback issue felt big enough, the homeowner wrote that they learned there’s an easement between the properties that “probably” wasn’t being taken into account. Easements can be deceptively quiet until someone tries to build over them—then suddenly you’re talking about utility access, future repairs, and rights that don’t show up in a casual conversation over a fence.
This is also where the stakes stop being just about a view. If there’s an easement, it can affect where a structure is allowed to go at all, not just how close it can sit to a boundary. It also adds another layer of complexity if the homeowners ever need work done near that strip and a building blocks access.
They also heard a warning from another neighbor who is a contractor: if there’s no permit and something goes wrong—like a fire spreading—insurance coverage could get messy. The homeowner didn’t present it as a guaranteed outcome, but as a risk that suddenly made the whole thing feel less like “their garage, their business.”
The shift from talking to calling the county
After the first conversation didn’t inspire confidence, the homeowners considered going back over with the setback regulations they found online. But they worried that even showing the rules wouldn’t change anything. They didn’t feel there was anything the neighbors could say that would prove they were going to comply, especially with concrete prep already underway.
So they decided to move it out of the yard-to-yard negotiation zone. The plan became: contact the city/county and let enforcement handle it.
In a later update, the homeowner said they spoke to the county planning and permit department. The county confirmed two key points: the setback is 15 feet, and a permit is required—and the neighbors did not have one on file. Inspection was expected to follow up with the neighbors within a day or two.
Most reactions focused on documentation, not more arguing
Even without a comment-by-comment breakdown, the path the homeowner took mirrors what many homeowners learn the hard way: friendly conversations are great, but they don’t replace records. Once you’re dealing with setbacks, permits, and easements, the most practical move is usually to stop debating what the rules “should be” and ask the office that enforces them.
The story also highlights a common trap. People want to be reasonable neighbors, so they wait, they watch, they hope it’ll work out. But construction has momentum. The longer you wait, the more likely you end up staring at a finished structure while being told it’s “too late now.”
Here, the homeowners acted before the pour became a permanent monument. They tried the personal approach first. When it didn’t land, they went straight to the permit department and got a clear answer: 15 feet, permit required, none pulled.
Now the hard part is the part nobody enjoys—waiting to see whether an official follow-up actually stops the build, forces a redesign, or escalates the neighbor relationship into something cold and long-lasting. But for the homeowner watching concrete forms sit seven feet from the line, getting the county involved wasn’t about winning a feud. It was about keeping a bad build from becoming an expensive, permanent problem for both properties.
Like Fix It Homestead’s content? Be sure to follow us.