Indiana Homeowner Watches a New Build Rise Behind Their Garage After Being Promised It Would Sit Exactly Three Feet Off the Line — Then the Framing, Siding, and AC Unit All Land Outside the Setback
Photo credit: AI-generated image created using ChatGPT. Illustrative only.
You don’t usually notice a setback problem when it’s still just a bare slab. It looks like a rectangle of wet concrete, the kind of thing you assume has already been checked, measured, and signed off on. But one Indiana homeowner says that once the walls went up behind their garage, it started looking less like “close” and more like “too close for comfort.”
In the original post, the homeowner explains they moved into their house in 2022. Not long after, the older man who lived behind them passed away. What had been a familiar back-lot layout—two garages facing each other with only a few feet between—suddenly became a blank slate for a landlord with plans.
A narrow lot, a demolished garage, and a promise of “exactly three feet”
The property behind the homeowner’s garage included an older garage sitting about three feet from theirs. The homeowner notes the lot that garage sat on is “very small and narrow,” which matters, because tight lots don’t leave much room for error—especially when the city has a three-foot setback requirement.
After the property was bought by someone who now rents out the house, the homeowner says the landlord mentioned the idea of tearing down the garage and building a new home. For a while, nothing happened. Then earlier this year, the homeowner came home from work and saw the garage had been leveled.
The homeowner met with the landlord, who said a house was going up and it wouldn’t disturb them much. When the slab was poured, the homeowner flagged how close it looked to the property line. The landlord’s answer was simple: it was “exactly 3 feet from the line,” matching the local rule.
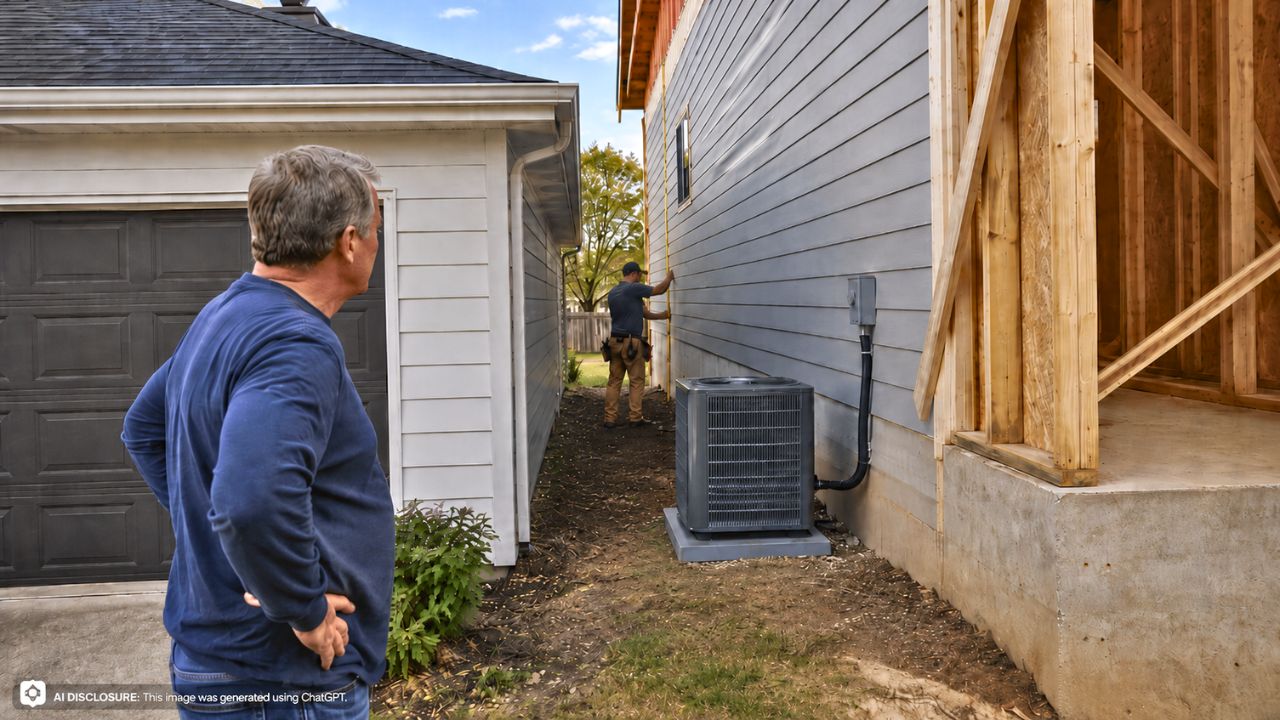
Once framing and siding went up, “close” became “outside the setback”
A slab can trick your eyes. It’s low, it’s clean-edged, and it doesn’t show you everything that’s coming—overhangs, wall thickness, siding, bump-outs, and mechanical equipment placements. The homeowner says that once framing and siding were installed, the build no longer looked compliant.
According to the post, the structure “is not within the setback” now that it’s further along. That’s the moment a lot of homeowners recognize: the point when you stop wondering if you’re being picky and start wondering if you’re about to inherit a permanent headache you didn’t build.
And then came the detail that’s harder to shrug off than a tight wall: the air conditioner. The homeowner says the AC unit is on their side and “definitely not within the setback,” adding that it may even be on their side of the property line entirely.
The hidden complication: the property pin is buried under construction mess
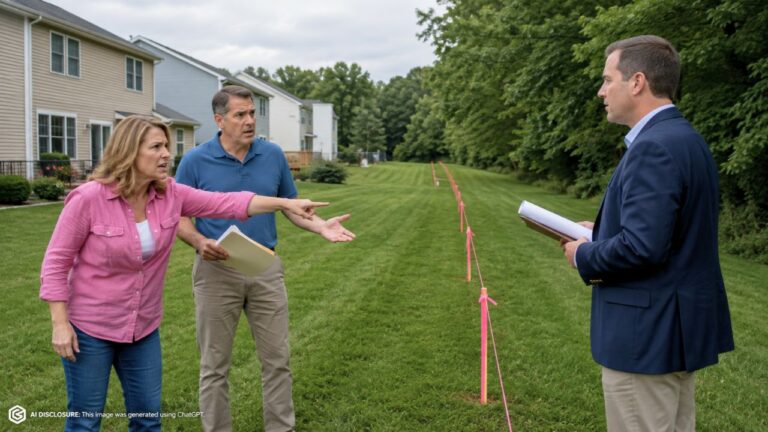
Property line disputes get messy fast when the one thing you want to see—the line marker—is gone. The homeowner says the pin that marks the line is currently covered in dirt and rubble, made worse because the street was torn up to run utility lines.
That small detail changes the feel of everything. It’s one thing to stand on your driveway, point to a visible pin, and say, “That’s the corner.” It’s another to try to argue inches and setbacks while the site is in active construction, the ground is disturbed, and the proof is literally buried.
The homeowner isn’t describing constant noise or a wrecked yard. In fact, they say the house being behind theirs “isn’t a huge inconvenience.” The bigger change is the kind you feel every day: their backyard now feels boxed in, and they no longer have a view of the sunset.
But the real worry is the future. They’re thinking ahead to selling and imagining a buyer discovering that structures sit on—or over—the line. Even if nobody makes a scene now, title issues and boundary disputes have a way of resurfacing at exactly the worst time.
It’s not just about today’s view—it’s about access, maintenance, and resale
When a new build crowds a property line, the immediate loss is often emotional: privacy, light, and that sense that your yard is yours. But the longer-term problems are practical, and they tend to show up slowly.
If a wall, eave, or HVAC equipment is too close—or worse, over the line—who is supposed to access it for maintenance? If the neighbor’s AC unit is on the homeowner’s side, it raises questions about whether contractors will be stepping onto the homeowner’s property routinely, whether it can legally remain there, and what happens if it ever needs replacement.
Then there’s the paperwork side. Even homeowners who never plan to move find themselves moving. A tight or encroaching structure can complicate disclosures, appraisals, and buyer confidence. The homeowner’s anxiety isn’t just theoretical—it’s the kind of thing that can turn a future “For Sale” sign into months of back-and-forth.
The homeowner is now weighing what to do next: hire a lawyer, contact the city, or accept it as one of those “annoying but survivable” neighbor builds. They also ask plainly if they’re overreacting.
People urged a familiar order of operations: verify first, then escalate
In posts like this, the most common response pattern is also the most boring one—and boring is good when property lines are involved. Before anyone argues about inches or setbacks, people tend to push for verification: figure out where the actual line is, based on a survey and official records, not memory or a pin that might be buried or disturbed.
From there, the next step people typically point toward is the city or local building department, because setbacks are usually enforced through permits and inspections. If the homeowner is right and the build is outside the setback, that’s not a neighbor-to-neighbor preference issue; it’s a compliance issue tied to how the structure was approved and built.
And if the AC unit truly sits over the line, commenters in similar disputes often emphasize documenting everything early—photos of the build stages, dates, any conversations about measurements—because the moment construction finishes, the pressure shifts to the neighbor: moving something gets more expensive, and expensive problems don’t get solved by casual promises.
A boxed-in backyard and a looming question: who fixes it if it’s wrong?
This homeowner isn’t describing a feud. They’re describing that slow, sinking feeling of watching something become permanent while you’re still trying to confirm whether it’s even allowed. The build went from demolition to slab to framing to siding, and now there’s equipment placed where it may not belong.
If the setback is violated, fixing it might mean uncomfortable conversations and formal complaints. If it isn’t violated, the homeowner still has to live with a tighter view, a different backyard, and the nagging worry that the next utility trench will bury the evidence again.
For now, the tension sits in that thin strip of space between two properties—space that was supposed to be three feet wide, clear, and unquestioned. Instead, it’s become the kind of boundary that can haunt a homeowner every time they look out the back door and wonder what a future buyer will see.
Like Fix It Homestead’s content? Be sure to follow us.