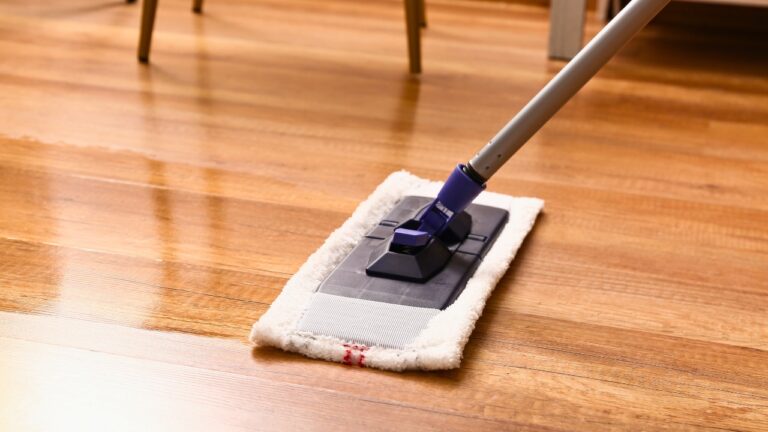

10 Places Cold Air Gets In Through the Floor
Photo credit: New Africa/Shutterstock.com
You can crank the heat and still feel cold coming up through your feet. That draft usually isn’t “bad insulation” in general, it’s air sneaking in through a few specific gaps. Find the right ones and you can fix the problem in an afternoon instead of chasing it all winter.
1. Rim Joist And Sill Plate Gaps
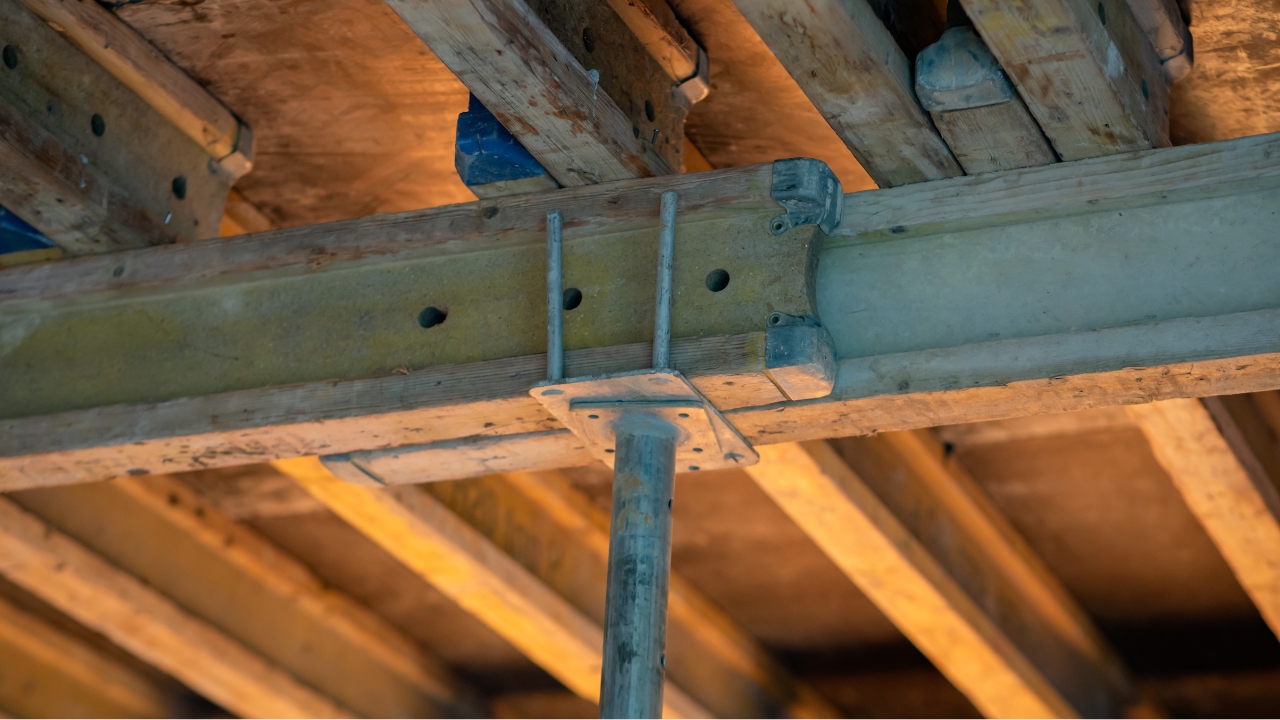
The band board area at the edge of the house is a draft factory. Cold air slips in where the foundation meets the framing, then rides along the joist bays and shows up as icy floors at the perimeter rooms.
In a basement or crawlspace, look at the rim joist with a flashlight on a windy day. Seal cracks with caulk or spray foam, then cover the whole rim joist with rigid foam cut to fit and sealed at the edges. If you see signs of water leaks or rot, fix the moisture first or you’ll trap trouble behind foam.
2. Plumbing And Drain Pipe Penetrations
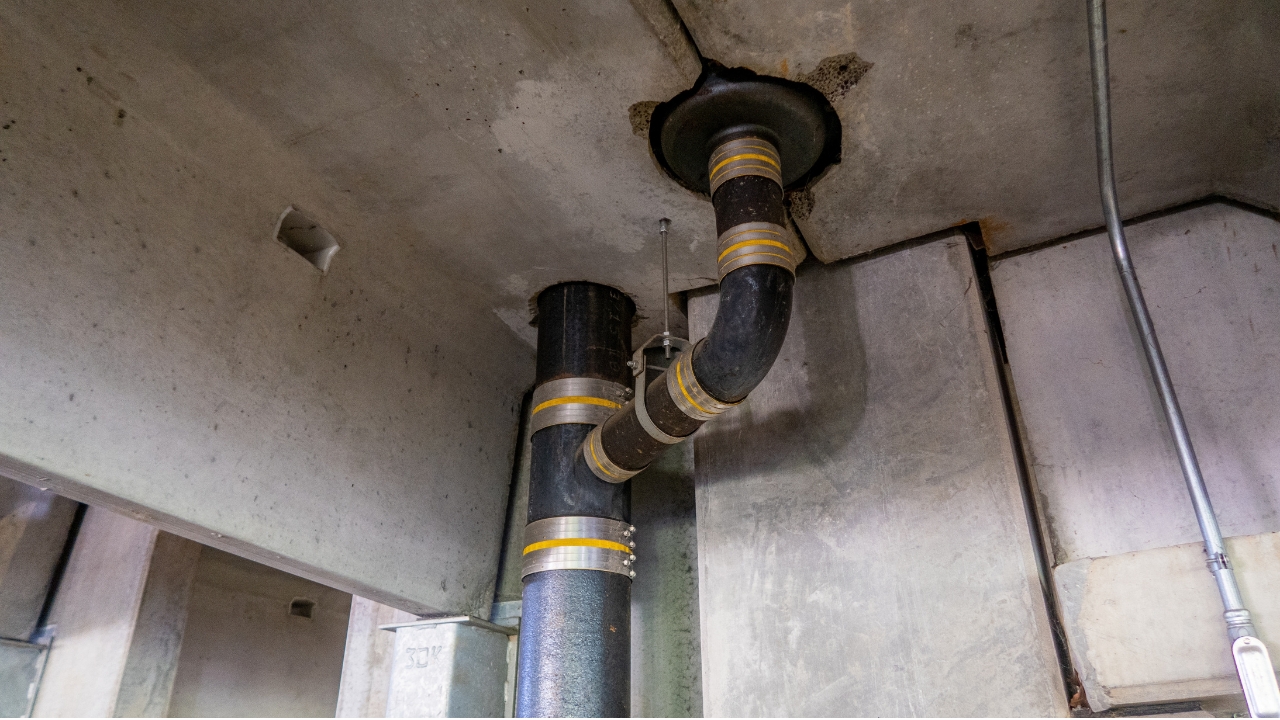
Pipes rarely fit their holes, and that slack space goes straight outdoors. Around tubs, toilets, kitchen sinks, and any spot a pipe drops through the subfloor, the air can come up fast enough to feel like a little fan on your ankles.
From below, seal around supply lines and drain pipes with fire-rated caulk where required, especially near garages and utility rooms. For bigger openings, pack with mineral wool first, then cap with foam or caulk so critters can’t pull it out. If the gap is around a hot flue pipe, stop and use the proper high-temp, code-approved materials or call a pro.
3. Unsealed Duct Boots And Floor Registers
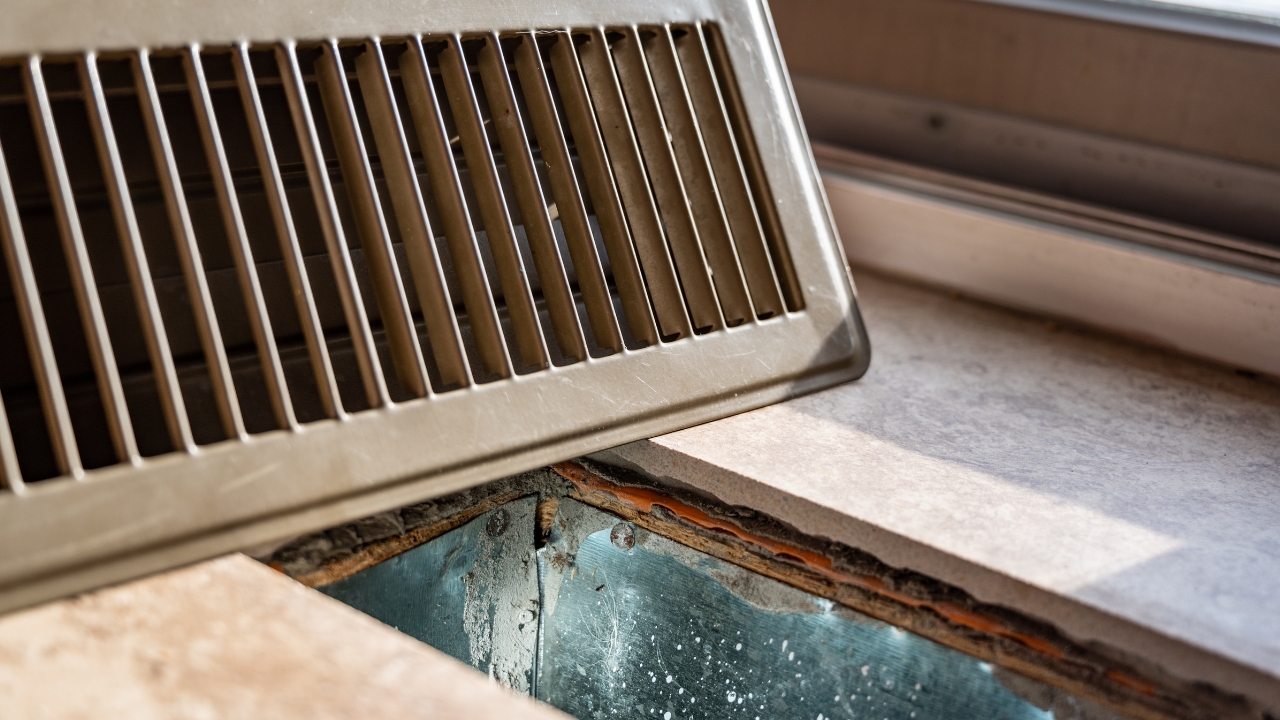
People blame the register when the real problem is the sheet metal boot not being sealed to the subfloor. That gap lets crawlspace or basement air get sucked into the room, and it also wastes heated air into the floor cavity.
Pull the grille, then run a bead of caulk between the boot and the flooring or subfloor, and seal seams with mastic or foil HVAC tape, not cloth duct tape. If the boot is loose, add a few short sheet metal screws to tighten it up first. This is one of those fixes you can feel the same day.
4. Cantilevered Floors Over Outside Air
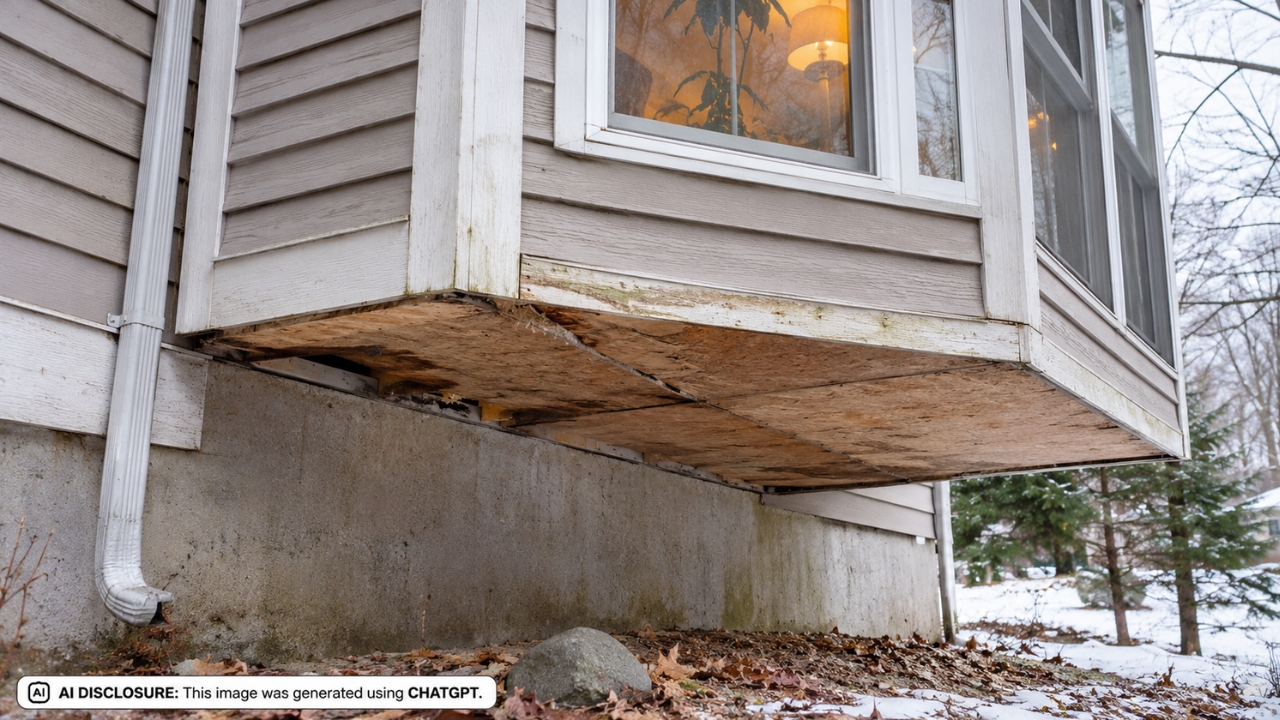
Any floor that hangs out past the foundation is exposed to wind under it, like a mini porch with a room on top. Bump-outs, bay windows, and overhangs often have sloppy insulation and no air barrier, so they get cold no matter how high the thermostat goes.
The right fix is from underneath, not from the living room. Add a real air barrier under the cantilever, seal the edges, then insulate tight to the subfloor. If you open it up and find wiring, plumbing, or obvious gaps you can’t seal well, it’s worth paying an insulation contractor who knows how to air-seal first instead of just stuffing batts in there.
5. Crawlspace Access Door And Framing Leaks
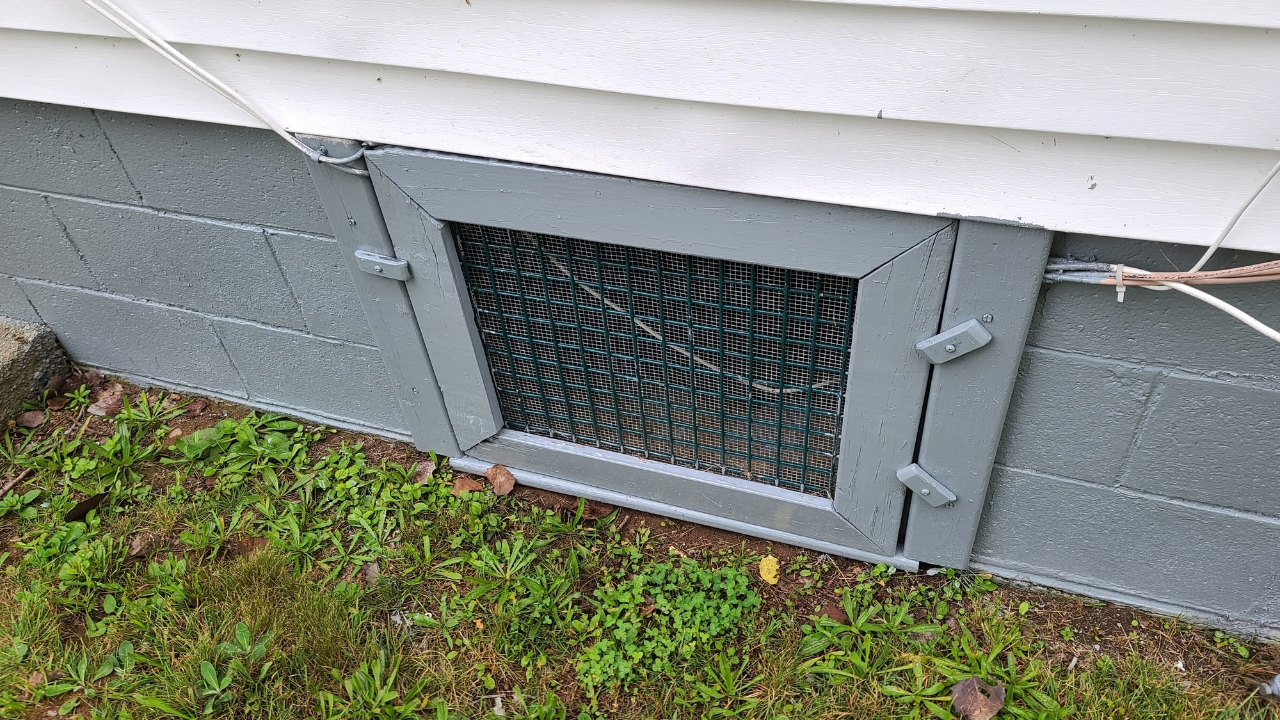
That little hatch is easy to ignore until January, when the floor nearby turns into a cold slab. Many crawlspace doors are a thin piece of plywood with no weatherstripping, and the framing around it is full of cracks.
Add adhesive weatherstripping and a latch that actually pulls the door tight. If the access is in the floor inside the house, insulate the lid and add a gasket so it closes like a cooler. Keep the area clear so you’ll actually use the door, because a blocked hatch is a hatch that never gets fixed.
6. Balloon Framing And Open Wall Cavities
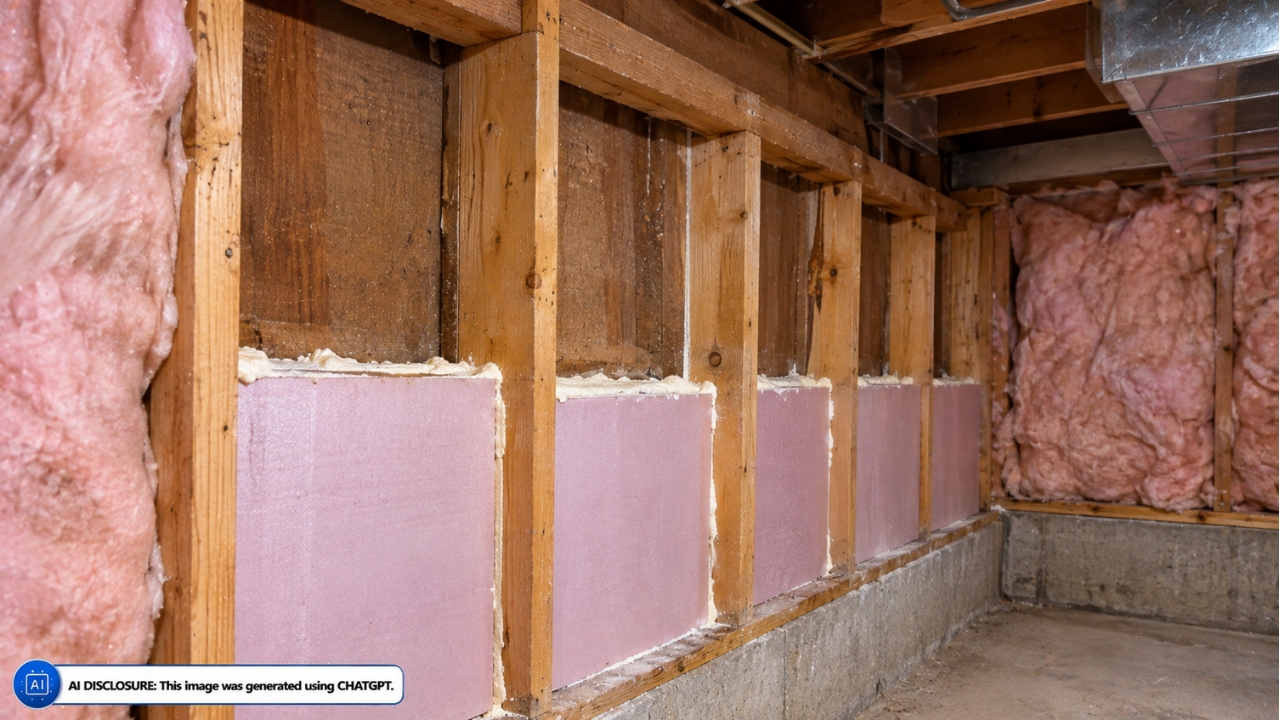
Some older houses have wall cavities that run from the basement all the way up into the attic. That turns the whole wall into a chimney, pulling cold air in low and pushing warm air out high. The first place you notice it is along baseboards and floors on exterior walls.
In the basement, look for stud bays that are open at the top of the foundation wall or behind a dropped ceiling. You can block those bays with cut pieces of rigid foam or plywood sealed in place, then insulate as needed. If you’re not sure what you’re looking at, get someone who knows old framing to confirm it’s not hiding wiring problems or a needed vent path.
7. Floor Seams Around Carpet Tack Strips
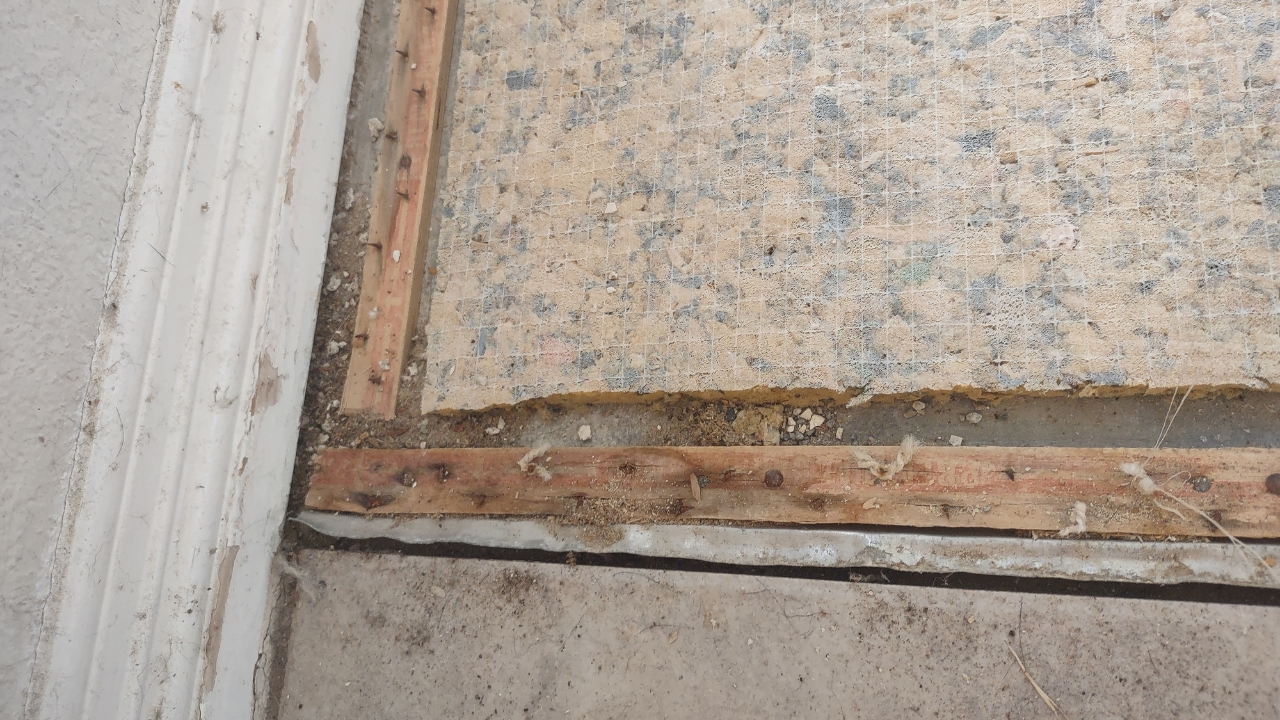
Ever feel a cold line right along an exterior wall, even though the middle of the room is fine? Carpeted rooms can do this because the tack strip edge and the gap between subfloor and base plate leak air, and the carpet doesn’t stop moving air.
You don’t have to rip the room apart. Pull the baseboard carefully, run a bead of caulk where the floor meets the wall framing, then reinstall. This is one spot where a cheap latex caulk is fine, because it’s indoors, protected, and easy to touch up.
8. Garage Ceiling And Bonus Room Bypasses

Rooms over an attached garage are famous for cold floors. The garage ceiling is often full of holes for wiring, lights, duct runs, and open chases, and all that cold garage air ends up in the floor system under your feet.
Fix it from the garage side. Air-seal every penetration you can reach, then improve the insulation, making sure it stays tight to the subfloor above. If the garage has a furnace or water heater, don’t block combustion air paths, and don’t seal around venting with the wrong materials. When in doubt, this is a good time to bring in a licensed HVAC pro for a look.
9. Old Foundation Vents Left Open
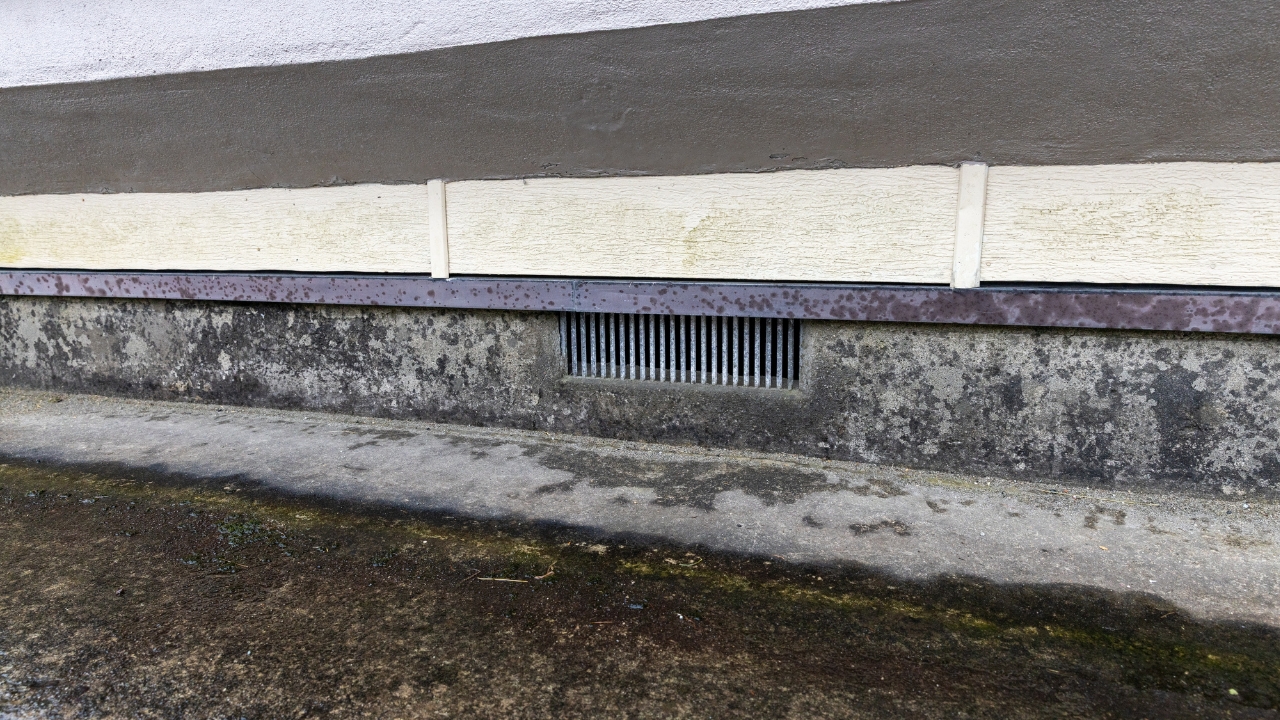
Some crawlspaces still have vents that are open year-round because “that’s how houses breathe.” In cold weather, those vents wash the underside of the floor with outside air, and the insulation gets colder than the room above it.
If your crawlspace is already set up as a vented crawl, you can close vents seasonally and make sure the crawl has a good ground vapor barrier. In some climates and house designs, converting to a sealed, conditioned crawlspace is the better long-term move, but that’s not a weekend guess. Check local codes and moisture conditions first, because the wrong setup can create mold instead of comfort.
10. Underfloor Holes From Past Remodels
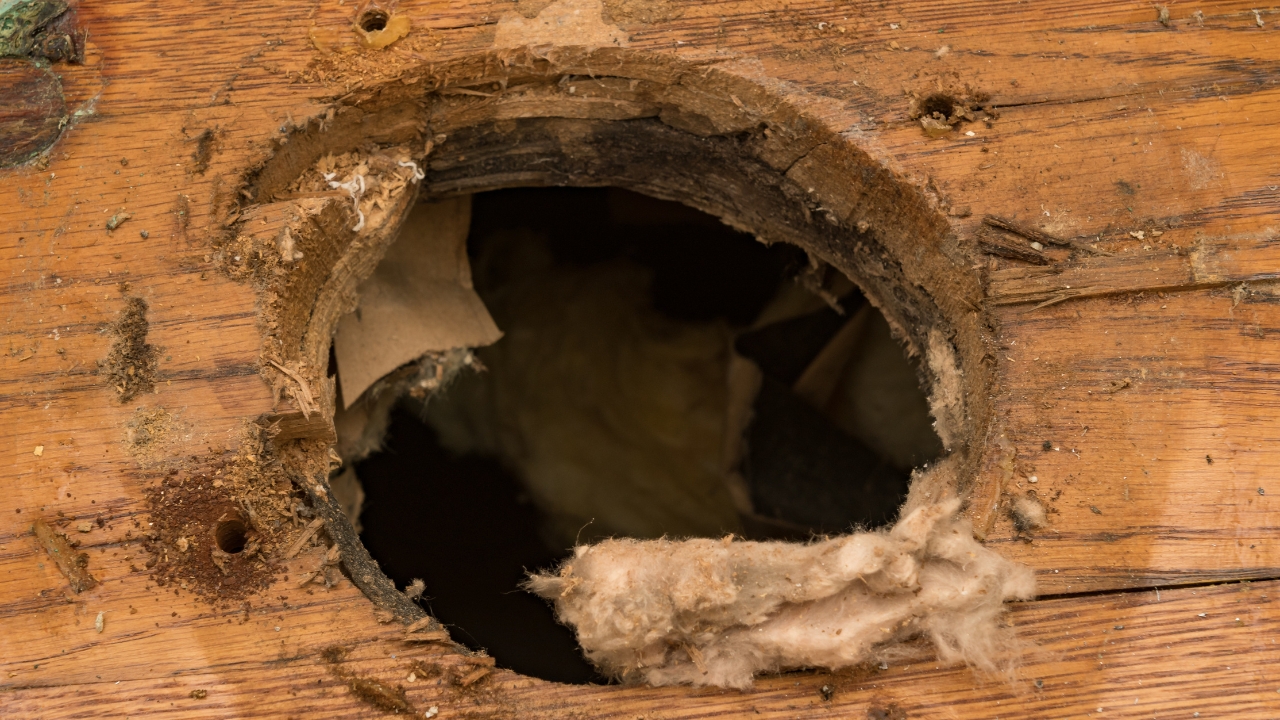
The sneakiest leaks are the ones left behind. A moved toilet, a relocated radiator, an abandoned vent, old knob-and-tube openings, or a long-gone central vac line can leave a 2 inch hole straight into the basement or crawlspace.
Go looking with a bright work light below and someone upstairs turning lights on and off, the beam will shine through gaps you’d never notice otherwise. Patch small holes with plywood or sheet metal screwed in place, then seal the edges. For larger cutouts or weakened framing, don’t wing it, get a carpenter to restore the structure before you cover it.
Once the big leaks are sealed, the house gets quieter and the floors stop feeling “windy,” even at the same thermostat setting. Do the sealing first, then add insulation where it’s missing or crushed. The order matters, because fluffy insulation doesn’t block moving air.
Like Fix It Homestead’s content? Be sure to follow us.