
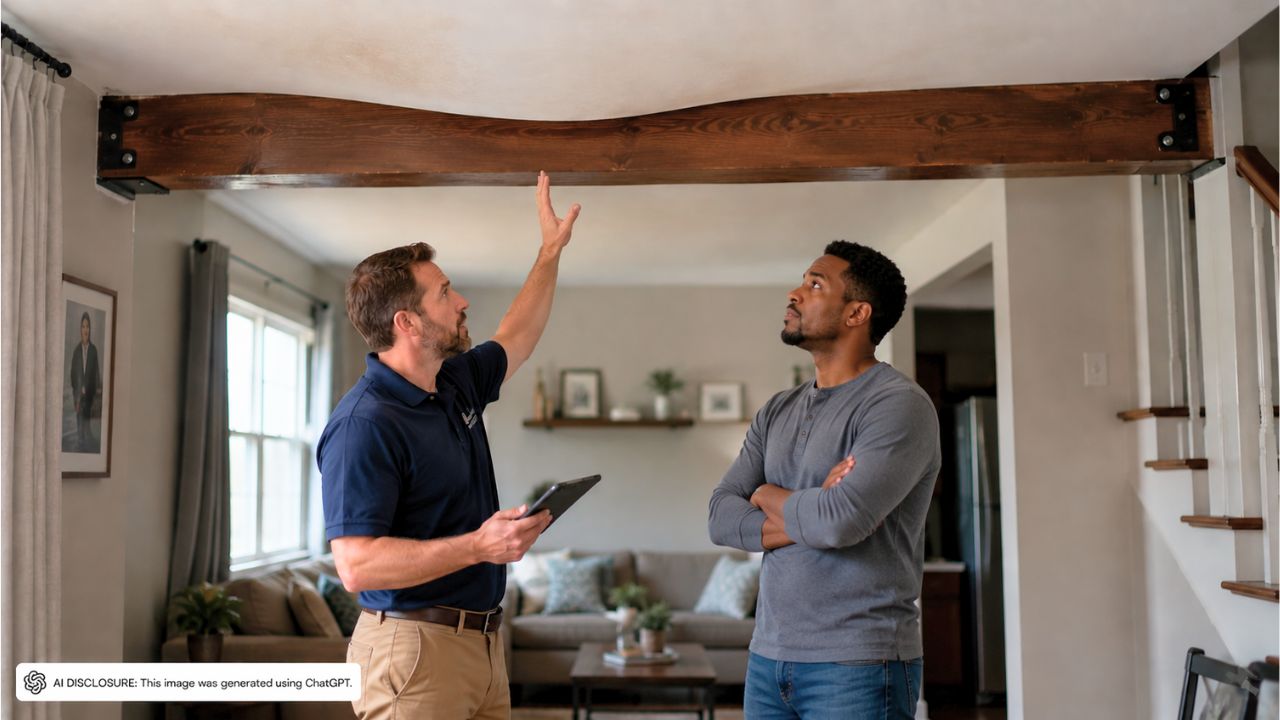
New Homeowner Notices the Upstairs Floors Sinking Six Months After Closing — Then Learns the Seller Pulled No Permits for the Beam That Replaced a Load-Bearing Wall
Photo credit: AI-generated image created using ChatGPT. Illustrative only.
Six months into homeownership, you expect to be learning the quirks: which light switch does what, which window sticks, where the cold draft comes from in winter. What you don’t expect is to look down the upstairs hallway and feel like the floor is subtly bowing under you.
That’s the moment one new owner described in the original post: the upstairs floors appear to be sinking, and the explanation they were given during the tour now feels a lot less reassuring. The seller had said he “ran a beam across a long stretch” after removing supporting walls. Now the buyer is staring at movement in the house and realizing the paper trail may be almost nonexistent.
The first sign was easy to brush off
When the buyer toured the home, the upstairs didn’t feel perfectly level. But old houses settle, renovated homes sometimes have small waves in the flooring, and it’s easy to talk yourself into “character” when you’re excited and trying to move quickly.
The seller also had an explanation ready: he’d removed walls and installed a beam to carry the load. If you’re not in construction, that can sound like a solved problem—like the hard part already happened and you’re simply enjoying the open layout someone else paid for.
Half a year later, that slight unevenness had turned into a clear worry: the upstairs floors were sinking. And the nagging question wasn’t just “Is this cosmetic?” It was “Is this still moving?”
The paperwork problem showed up after the floor did
Once the owner started digging, a second issue emerged—one that can turn a repair into a full-blown headache. They discovered no permits were pulled for any of the renovation work, including the structural changes.
Worse, on the seller’s disclosure, the seller indicated there was no unpermitted work of that nature. For a buyer who’s now seeing evidence of structural distress, that checkbox lands differently. It doesn’t feel like a misunderstanding; it feels like a door closing.
The homeowner also found a public trail of the renovation itself. The seller had posted photos and videos on a public Facebook page showing interior, load-bearing walls being removed. The buyer saved and downloaded the content, anticipating that documentation might matter later.
“He ran a beam” is not the same as “it was engineered and supported”
The troubling part of structural work is that you can’t judge it by vibes. A beam can exist and still be wrong: undersized, poorly supported, set on inadequate posts, or bearing on something that can’t handle the load.
And the most frustrating detail in this case is that the critical pieces are hidden. The homeowner found a structural engineering firm willing to “stamp a report” for $800, but even that came with a catch: they can only inspect what they can see. If drywall is covering the beam, its connections, and what it’s sitting on, an engineer is being asked to sign off while missing the most important information.
This is how a lot of “simple” open-concept remodels go sideways for the next owner. The pretty part is visible. The parts that keep the house standing are behind drywall and under flooring, and you don’t find out they’re questionable until the building starts talking back.
Peace of mind gets expensive when you can’t see the structure
The homeowner’s first priority wasn’t revenge or a payout. It was basic safety—wanting to know whether the house is safe to live in and whether the sinking is active or a long-settled issue that’s just now being noticed.
But peace of mind in a covered-up remodel often means opening things up. If the engineer can’t verify what’s inside the walls and ceilings, the next step may involve cutting inspection holes, pulling down sections of drywall, or exposing the beam and its bearing points. That’s messy and disruptive, but it’s also the only way to move from suspicion to facts.
Even then, the homeowner is left balancing two tracks that don’t always play nicely together. One track is “stabilize and repair before anything gets worse.” The other is “document everything carefully in case this turns into a dispute about disclosure and unpermitted work.”
Commenters zeroed in on documentation and the order of operations
In responses, the most practical theme tends to be the same in these homeowner stories: slow down, document, and don’t let panic push you into sloppy steps. When you suspect unpermitted structural work, the sequence matters—photos, written findings, and clear records of what was discovered and when.
People also tend to emphasize building the record before you get pulled into a he-said/she-said argument. The homeowner already took an important step by preserving the seller’s renovation photos and videos. That kind of timeline—showing walls removed, paired with a lack of permits in township records—can become a backbone piece of evidence if questions arise later about what was represented during the sale.
At the same time, there’s a tension that commenters usually flag: you can’t fix what you can’t diagnose. If the structure is hidden, someone may need to open it up. That’s where homeowners often get urged to make sure any invasive investigation is done in a way that’s well-documented—before-and-after photos, notes, and professional observations—so the repair process doesn’t accidentally erase proof of what was done.
The homeowner is stuck between “call someone” and “who, exactly?”
One of the hardest parts of this kind of discovery is that it doesn’t come with a clear first phone call. A general contractor can patch drywall and replace flooring, but may not be qualified to diagnose a structural failure. An engineer can analyze load paths and recommend a fix, but may need access that requires demolition. And code and permitting questions sit in a different lane entirely.
Meanwhile, the house doesn’t pause. Floors don’t politely wait for you to figure out the right order of operations. If the upstairs is visibly sinking, the homeowner is left watching for signs of acceleration and trying to decide whether normal living—furniture loads, people walking, daily vibration—is making something worse.
For now, the story sits in that uneasy middle ground so many buyers fear: the open layout that sold the home may have been achieved without the guardrails of permits and inspections, and the proof is literally in the floor under their feet. The next step will likely involve uncovering what’s behind the drywall, getting a clear professional assessment, and then figuring out whether the fix is straightforward—or the beginning of a much bigger fight.
Like Fix It Homestead’s content? Be sure to follow us.