Homeowner Asks to Extend His Garage to Within 11.2 Feet of the Side Line — Then Tells the Board There May Be an Easement Right There
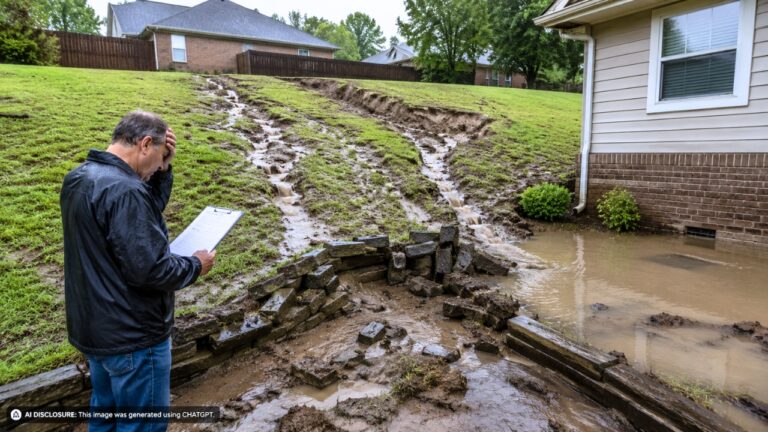
Photo credit: AI-generated image created using ChatGPT. Illustrative only.
It starts the way a lot of garage projects start: you run out of room, you get tired of shuffling tools around a parked car, and you spot that tempting concrete pad that looks like it’s been waiting for an addition for years.
In Walworth, New York, homeowner Michael Matteson asked the town for permission to push his garage addition closer to the side property line than zoning normally allows—then, in the middle of it all, mentioned there might be an easement near the side or rear of the property. The details came out in the source post covering Monday night’s Zoning Board of Appeals meeting.
More garage space sounded simple until the tape measure came out
Matteson’s property at 3503 West Walworth Road sits in a residential zoning district, and the plan was straightforward on paper: add about 12 feet onto an existing garage.
He told the board the extra space would be used for storage and would let him dedicate more of the current garage to woodworking. The addition, he said, would cover an existing concrete pad—one of those details that makes homeowners nod because it feels like using what’s already there instead of reinventing the whole layout.
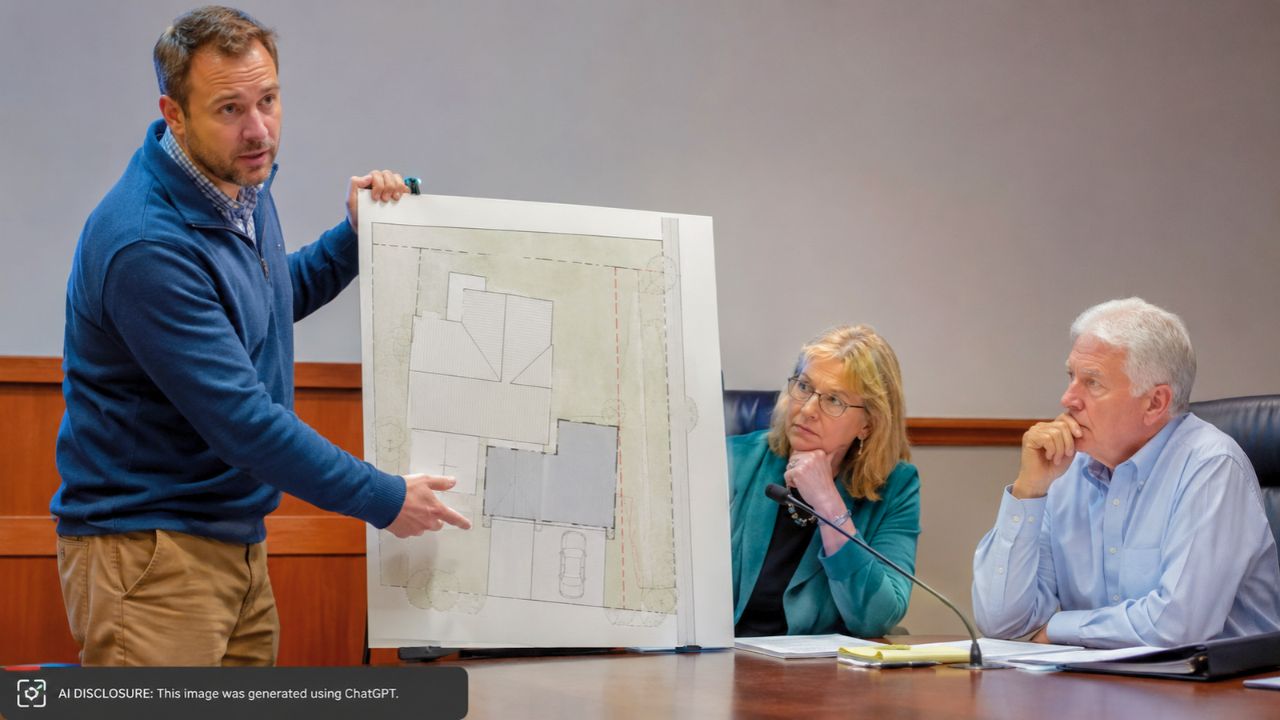
But there was one problem. Walworth town code requires a 15-foot setback from the side property line. His plan would bring the addition to about 11.2 feet from that line, which meant he needed 3.8 feet of relief to make it legal.
The board did the math—and asked the question every neighbor asks
Once a setback comes up, the conversation gets very specific, very fast. Board members calculated the request as roughly a 24.7% variance from what the code requires.
And then came the obvious pushback: could he put the addition on the other side of the garage instead?
Matteson’s answer wasn’t dramatic. It was practical. He said a stone walkway on the opposite side would interfere with vehicle access, leaving only about 10 feet of clearance. Anyone who’s ever tried to squeeze a vehicle past a tight spot—or plow snow through a narrow choke point—can picture how “technically possible” and “actually usable” are two different realities.
The board’s takeaway landed in the middle: another configuration might be doable in theory, but it wouldn’t be practical because the concrete pad is already there and the opposite side has access limitations.
They approved the variance—but an easement can make a permit feel pointless
The zoning board unanimously approved the area variance. They found the addition wouldn’t negatively affect the neighborhood’s physical or environmental conditions, wouldn’t harm nearby properties, and wouldn’t change the character of the area in an undesirable way.
They also checked another box that comes up in these hearings: they determined the need for relief was self-created. In plain homeowner terms, nobody forced the garage to be positioned the way it is or forced the addition to go where it’s planned. Still, that didn’t stop approval because the board weighed that factor against the limited neighborhood impact and the lack of a feasible alternative.
Then came the part that turns a routine zoning request into the kind of thing that can spiral into months of headaches: Matteson told the board there may be an easement near the side or rear of the property.
The board stressed that its decision only grants relief from the zoning setback. It does not authorize construction inside an easement. They warned Matteson he’d be responsible for confirming exactly where the easement is—and that if he built in it anyway, he’d assume the risk. They also said building in an easement would be highly discouraged.
Homeowners know the real fight is never just “setback vs. no setback”
This is where people who’ve lived through property-line surprises start leaning forward. A variance is one battle. An easement is a whole other category, because it’s not just a neighbor complaining or a code requirement you can ask relief from.
Easements can be for utilities, access, drainage, or other rights that belong to someone else—even if the land is yours. That means you can do everything “right” with the town and still end up with a giant problem later if your new wall, roofline, or slab sits in the wrong place.
And the really stressful part is that easements aren’t always obvious from standing in the yard. A concrete pad can look like permission. A tidy fence line can look like a property edge. Old landscaping can make a route feel “unused.” None of that changes what’s written on the deed or recorded maps.
The board’s warning was blunt: they were granting the minimum relief needed for the proposed addition, and they weren’t adding conditions beyond that. So the approval may be in hand, but the homework isn’t done.
The reactions are predictable: “Get it in writing, then verify it again”
Even without a comment thread attached, this is the kind of story that usually pulls the same practical reactions from homeowners who’ve been burned.
First: confirm the location before building. The zoning board made it clear they weren’t going to be the backstop if an easement issue pops up later. That’s a big deal because once framing starts and money is spent, people get emotionally committed to the footprint—even if the footprint is wrong.
Second: don’t mistake a variance for a green light on everything else. The board is only speaking to zoning setback relief, not to private rights like easements. Homeowners sometimes hear “approved” and stop listening, but this is one of those meetings where the warning matters as much as the vote.
Third: the “existing concrete pad” detail cuts both ways. It’s logical to build on it. But if the pad was poured without considering recorded rights—or if it was poured decades ago and nobody remembers why it’s there—using it as your guide can be a trap.
Approval came fast. The risk is what happens when the build gets real
Matteson told the board he’d already started the building permit process, but still needed to complete payment. The town will issue a letter confirming the variance approval.
On the surface, the night ended cleanly: unanimous vote, no extra conditions, limited relief granted. But that easement mention hangs in the air, because it’s the kind of detail that can turn a tidy garage expansion into a stop-work scramble if someone later points to paperwork and says, “You can’t build there.”
For now, he has permission to be 11.2 feet from the side line instead of 15. The bigger question—the one that can cost real money if it’s answered too late—is whether that spot is truly his to build on once an easement is pinned down to the inch.
Like Fix It Homestead’s content? Be sure to follow us.