
Homeowners Ask to Replace Their Garage With a Guest House Fifteen Feet Inside the Thirty-Foot Setback — Then the Zoning Board Grants Them Only 9.8 Feet
Photo credit: AI-generated image created using ChatGPT. Illustrative only.
It starts the way a lot of property-line headaches start: you look at a building that’s already there, you imagine upgrading it, and then you realize the rules don’t care that the old setup “worked fine.” On Shelter Island, two homeowners tried to replace an existing garage with a bigger accessory building that would include sleeping quarters—basically a guest house—but the side-yard numbers wouldn’t cooperate.
And once the setback math got involved, it turned into a full-on fight with the local zoning board, then a lawsuit, then an appeal. The paper trail is laid out in the source post, and it reads like a homeowner’s nightmare version of “close enough.”
They weren’t asking to build new in the middle of nowhere
Homeowners Jane M. Azia and Robert F. Quaintance Jr. weren’t trying to carve a brand-new footprint out of untouched yard. They wanted to replace an existing garage with a larger accessory structure that included sleeping quarters.
But their plan ran straight into Shelter Island’s zoning rule: a 30-foot side setback. Their design needed a 15-foot variance—meaning the building would sit about 15 feet from the side property line instead of the required 30.
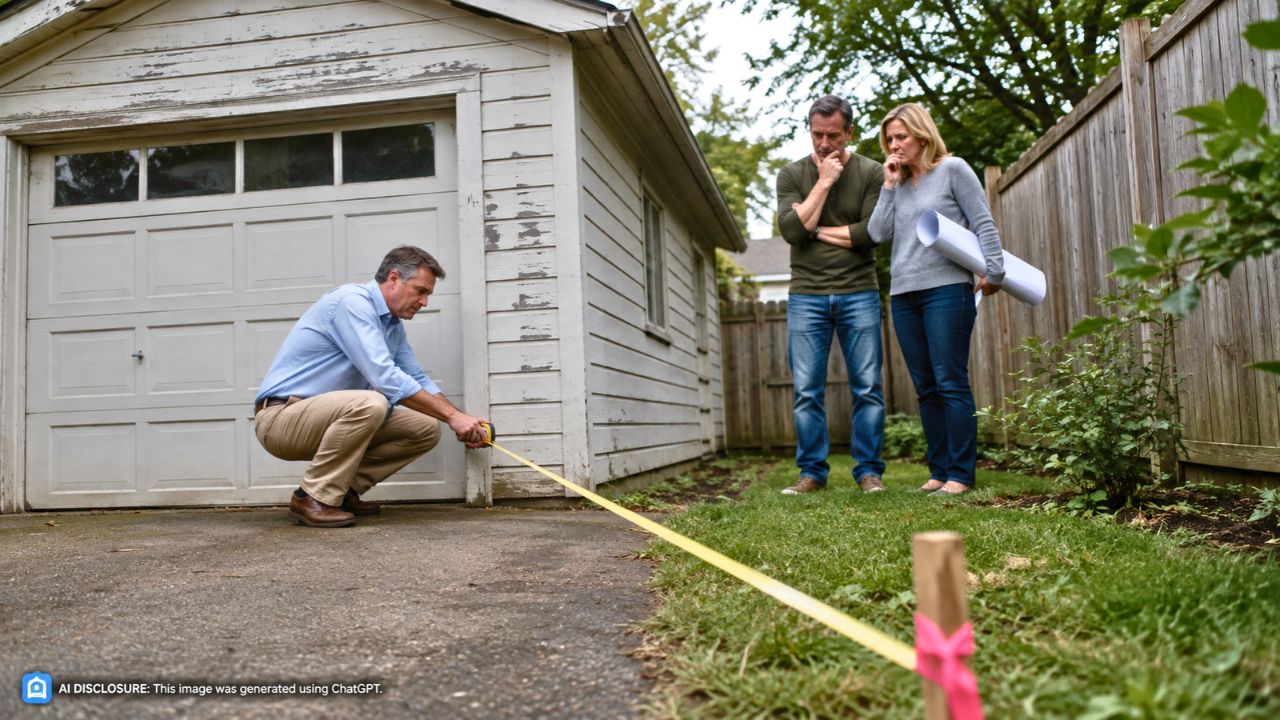
If you’ve ever paced out “15 feet” in a side yard, you know how quickly that space disappears once you picture roof overhangs, windows, and a driveway edge. It’s not just a number on paper. It changes how tight a property feels and how close “neighbor stuff” gets—noise, lights, sightlines, even where snow gets dumped in winter.
The board didn’t say no — they said “not that much”
After a public hearing, the Shelter Island Zoning Board of Appeals didn’t shut the project down. It granted a variance—just not the one the homeowners asked for.
Instead of allowing the full 15-foot reduction, the board granted a smaller variance of 9.8 feet. In real-life terms, the homeowners got some relief from the 30-foot setback requirement, but they still had to keep the structure farther from the property line than their proposal would have allowed.
That “partial yes” is where these disputes get messy. A complete denial is a clear stop sign. A partial approval can feel like a stalled negotiation—now you’re re-drawing plans, re-thinking the footprint, and trying to decide whether the new version still makes sense financially and practically.
Why setbacks feel personal when you live there
Setbacks sound like boring zoning code until you’re the one trying to build. A few feet can be the difference between a comfortable layout and an awkward one: where the bathroom lands, whether you can tuck stairs where you want them, whether a small sleeping area feels like a room or a closet.
And on the neighbor side, those same feet can be the difference between “I barely notice it” and “that’s looming over my yard.” Even when nobody says it out loud, people worry about the future version of the property: rentals, guests coming and going, extra cars, more outdoor lighting, more activity.
The law in New York gives zoning boards a lot of room to make these calls. When deciding area variances, they’re supposed to weigh the benefit to the homeowner against potential impacts on the neighborhood. The factors include whether the change would alter neighborhood character, whether another feasible design could achieve the same benefit, how substantial the variance is, whether there are environmental or physical effects, and whether the difficulty is self-created.
The homeowners took it to court — and the court sided with the board
Azia and Quaintance challenged the zoning board’s decision in court, arguing that the board should have granted the larger variance they requested. A Suffolk County judge rejected their petition, and they appealed.
On appeal, the court focused on a blunt reality homeowners run into all the time: zoning boards have broad discretion. The court isn’t there to re-litigate your floor plan or decide whether it would have voted differently. The question is whether the board acted illegally, irrationally, or in an arbitrary way.
The appellate court said the board properly considered the required factors. It also pointed to a key rule that often decides these cases: zoning boards are supposed to grant the minimum variance necessary while still preserving the character, safety, and welfare of the community.
That “minimum necessary” idea is exactly how you end up with a number like 9.8 feet. Not a round 10. Not the 15 the owners wanted. Something precise and frustratingly specific that signals, “We’ll bend the rule, but only so far.”
One more twist: they sued the wrong town entities, too
There was another practical snag that will sound familiar to anyone who’s ever tried to figure out who actually has authority in a local permitting dispute.
The court ruled that the Town of Shelter Island and its Building Department weren’t proper parties to the lawsuit, because neither one made the variance decision being challenged. That decision belonged to the Zoning Board of Appeals.
In homeowner terms: even if you’re mad at “the town,” you still have to aim your legal challenge at the body that actually made the call. Bureaucracy is a maze, and the court won’t let you take shortcuts just because every office has the same letterhead.
How people react when a variance turns into a tug-of-war
In these kinds of disputes, the reactions tend to split into two camps. One side looks at the partial approval and thinks, “You got a variance—take the win and redraw the plans.” The other side sees it as a board playing designer, shaving feet off a project without living with the consequences.
Even without a comment thread attached to the court decision, the usual homeowner playbook is predictable: measure everything, document everything, and don’t assume the existing building gives you a free pass for the replacement. People who’ve been through it will tell you that “nonconforming but existing” doesn’t mean “nonconforming forever in any size you want.”
And the neighbor side of the internet almost always says the same thing: setbacks exist because once a structure is close, it stays close, and the next owner might push it further—more windows, more lights, more use. That’s why boards lean hard on the “minimum variance” concept. They’d rather approve a smaller change they can defend than a bigger one that feels like a precedent.
In the end, the appellate court affirmed the lower court’s ruling and left the 9.8-foot variance in place. That means the homeowners couldn’t force approval of the larger setback reduction they originally wanted—so their options likely narrowed to redesigning the project to fit the variance they got, or scrapping the plan that brought them to the property line in the first place.
It’s the kind of outcome that doesn’t feel like a dramatic win for anyone. But it’s a sharp reminder of how quickly a “simple” garage replacement can turn into hearings, legal filings, and a very expensive fight over a handful of feet.
Like Fix It Homestead’s content? Be sure to follow us.